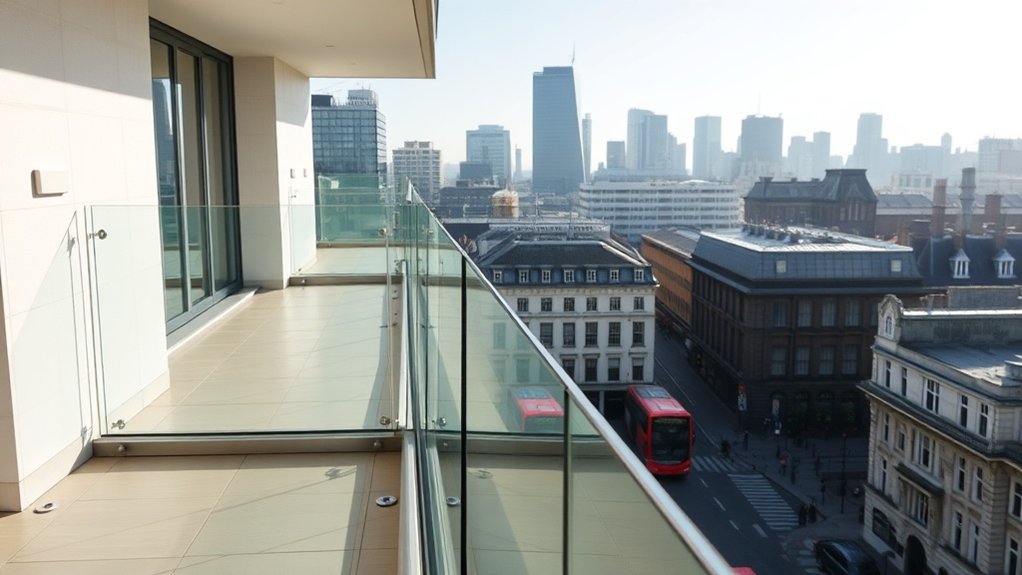
Commercial glass balustrades in Ilford let a shop, office or hotel keep its daylight and its lettable floor area while meeting Approved Document K and BS 6180. We supply and fit post-and-rail, frameless channel and bolt-fixed systems in laminated toughened or low-iron glass, each sized for the crowd loads of the space, the exposure of the site and any heritage constraints on the building. Knowing the system types, the glass specifications and how installation runs puts you in control of cost, upkeep and compliance from the first meeting.
Key insights
- Glass balustrades give Ilford businesses more daylight, more usable floor space and a high-end finish without compromising on barrier safety.
- The four main systems are post-and-rail, frameless structural glass, channel or base-clamped and bolt-fixed, chosen to suit the design, the structure and the setting.
- Internal and external installations differ in glass clarity, height, fixing strength and weather detailing, so offices, shops, hotels and roof terraces each need a different specification.
- Every Ilford installation has to satisfy Parts K and B of the Building Regulations and BS 6180 on height, line and point loads, impact, containment and fire strategy.
Key Benefits Of Glass Balustrades For Ilford Businesses
Across Ilford, from open-plan offices to independent shops and restaurants, glass balustrades bring together structural performance, compliance and a clean look in a way that painted steel or timber rarely manages. The obvious gain is light: glass lets daylight travel across a floorplate and down a stairwell, so the lights are on for less of the day.
The second gain is space. Slim channels and cantilevered fixings take up almost no floor, so more of the area stays lettable or saleable. In conservation areas and next to historic frontages, low-iron glass with anti-reflective coatings keeps the barrier almost invisible. Laminated toughened glass stays in place if a pane breaks, and properly engineered handrail connections let multi-storey commercial buildings meet Part K and BS 6180 on every level.
Main Types Of Commercial Glass Balustrade Systems
A commercial glass balustrade in Ilford, IG1 will normally be one of four types: post-and-rail, frameless structural glass, channel or base-clamped, and bolt-fixed (sometimes called button-fixed).
Post-and-rail uses stainless or powder-coated posts with a handrail, which gives predictable loading and simple details where the balustrade meets older fabric. Frameless systems make the laminated toughened glass itself the structure, which suits reception areas and flagship stores where the brief is minimal interruption and a premium feel. Channel and base-clamped systems hold the glass in an aluminium or steel profile, giving long uninterrupted runs and quick installation. Bolt-fixed systems hang each panel on discreet stainless steel buttons through the glass, producing a light, engineered look that works well in refurbishments of older commercial buildings.
Interior Vs Exterior Glass Balustrades In Ilford
An interior balustrade and an external one in Ilford may use the same glass, but they are specified differently. Outside, the system has to take wind load, driving rain, temperature swings and more impacts, which changes the fixing method, the glass build-up, the edge treatments and the maintenance regime.
Design Considerations And Aesthetics
Inside a Ilford office or store the priorities are usually ultra-clear low-iron glass, slim channels and a minimal handrail that fits the brand. Outside, the panels are taller, the sightlines bolder and the fixings heavier, because the balustrade has to read as part of the façade and resist the weather at the same time.
Light tints, gradient frits and ceramic patterns can handle privacy, glare and wayfinding without giving up transparency, and a coloured interlayer can carry a corporate colour across several elevations. Concealed base shoes, point fixings and rake-adjustable systems keep the glass line crisp and continuous even where the slab is uneven.
Durability, Safety, And Maintenance
How the balustrade performs in Ilford's weather depends on the glass type, interlayer, edge finish and fixings. Internally, laminated toughened glass with neat point fixings and tight deflection limits is the usual answer. Externally, the interlayer goes up a grade, base channels are drained and the metalwork is grade 316 stainless to resist freeze-thaw, pollution and wind. Heat-soaked glass and polished exposed edges prevent delamination and rust staining, and a hydrophobic coating with reachable channels keeps cleaning cost down.
Ilford, IG1 Building Regulations And Safety Rules Explained
Any glass balustrade installed in Ilford has to be designed to the Building Regulations, Part K for guarding and Part B where fire is relevant, alongside BS 6180. Compliance follows a set sequence: choose the right glass type, calculate the loads, select tested fixings and protect the glass edges. Once the balustrade is in use, the duty to inspect and maintain it sits with the owner or manager.
Key UK Regulatory Standards
- Building Regulations (England), Part K and Part B: these set barrier heights, load resistance, impact performance and edge protection, plus the fire-safety interfaces at floor edges and on escape routes.
- BS 6180:2011: the code of practice for barriers, which gives line loads, point loads and glass thickness guidance and determines the fixing type for internal, external and frameless systems.
- BS EN 1991 and BS EN 12600: the Eurocode loadings and impact classification that govern crowd loading and how the glass behaves after breakage.
Essential Safety Compliance Steps
The first step is to establish the use class, how many people will occupy the space and the height of any fall, then match those to the Ilford Building Regulations and the BS requirements for glass type, thickness and fixings. Containment and line-load checks follow, confirming laminated safety glass and tested channels or point fixings. Where a historic building is involved, the conservation officer is consulted early about transparency, reflection and how visible the fixings will be. Fire performance, barrier continuity at junctions and edge protection at stair cores and terraces are then documented.
Inspection And Maintenance Duties
Sign-off is not the end of the obligation. Building control and health and safety law in Ilford expect a formal inspection regime throughout the balustrade's life: a structural check every six to twelve months with fixings torque-tested and interlayers examined, pH-neutral cleaning with access methods recorded to satisfy the Work at Height Regulations, and a log of chips, impact marks and deflection readings with an engineer's review if anything departs from the design assumptions.
Choosing The Right Glass Specification
Specifying balustrade glass in Ilford, IG1 is more than picking a thickness. The loading, the edge conditions, the fixing method, the building use and the requirements of BS 6180 and BS EN 1991 all feed into the choice. Laminated toughened glass is the normal starting point; busy commercial spaces usually move to thicker laminates or a stiffer ionoplast interlayer to limit deflection. Low-iron glass gives the clearest view on a prestige frontage, while frit patterns and tints manage solar gain and privacy. The build-up is always checked against the fire strategy and the impact risk zones.
Key Fixing Methods And Hardware Options
The structural design starts with a choice between base-fixed and side-fixed systems, which changes the load path, the edge conditions and how much hardware is on show. For the cleanest look, a frameless channel clamps the glass at its base in an engineered aluminium or steel profile using a tested wedge or screw clamp. Handrails and connectors are then chosen so the finished run meets Ilford loading standards while staying straight, stiff and uncluttered.
Base-Fixed Versus Side-Fixed
A base-fixed shoe or rail anchors into the top of the slab, which keeps setting-out simple but depends on adequate edge cover, careful waterproofing and timing the installation around the floor finishes. A side-fixed system anchors into the slab edge or a steel beam, leaving the floor clear, tightening the sightline and putting more of the hardware on view. The comparison comes down to how the panel cantilevers, how much slab deviation the system can absorb and whether visible brackets suit the scheme.
Frameless Channel Systems
In a frameless channel system every restraint and adjustment lives in one continuous aluminium or stainless steel base profile, so the choice of channel and anchors decides the performance, tolerances and long-term stability. Panels are plumbed with dry-glaze wedges, torque-controlled clamps or hydraulic shoes, none of which leave fixings visible. Where loads are high, the channel goes up a gauge, the anchors move closer together and tested wedge kits keep deflection within limits.
Handrails And Connectors
Above the channel, the handrail and its connectors carry crowd loads and impacts along the run, so they are structural parts rather than trim. Options are 316 stainless steel for external Ilford elevations, hard-anodised aluminium or a slim laminated timber cap, each checked structurally to act with the glass edge. Connectors are slotted rails bedded in silicone, point-fix brackets or clamped profiles from tested systems with EN 1991 load data, with expansion joints that let the building move without stressing the glass.
Privacy, Light And Acoustic Control With Glass Balustrades
On a Ilford commercial project, privacy, daylight and sound are handled together because they all depend on the same decisions: glass type, thickness, interlayer and fixing detail. Ceramic frits, acid etching and gradient patterns screen sightlines while keeping light levels and solar gain where the designer wants them. For sound, the answer is laminated glass with an acoustic PVB or ionoplast interlayer chosen for the target decibel reduction across a circulation space, terrace or mezzanine. Thicker build-ups and continuous base channels cut flanking paths, and switchable or tinted laminates can adjust transparency and glare on demand without affecting the safety rating.
Glass Balustrades For Retail, Hotels And Leisure Venues
The principles that work in offices, controlling circulation and guarding edges without losing light, apply in shops, hotels and leisure venues across Ilford under much heavier demands for footfall, branding and atmosphere. Large numbers of people move between entrances, atria, mezzanines and escalators, so the systems have to be impact-tested, with tight deflection limits and slip-resistant capping rails.
In heritage settings, low-iron glass with minimal point fixings keeps views to original features open. On roof terraces, pool decks and rooftop bars, laminated glass sits in concealed base channels with drainage detailing and corrosion-resistant hardware, meeting wind-load requirements while keeping the view uninterrupted. Ceramic frit patterns, printed interlayers and LED edge lighting can carry a brand along the main circulation route without any loss of structural performance.
If this is not quite what you need, we also cover frameless glass balustrades and balustrade repair.
Frequently Asked Questions
How Do Glass Balustrades Perform in Ilford, IG1’s Polluted, Urban Environments Long Term?
Very well if the specification suits the site. Laminated toughened glass does not degrade in polluted air, and marine-grade stainless fixings resist the corrosion caused by exhaust particulates and winter de-icing salt. A hydrophobic coating on the glass stops grime bonding to the surface, so the balustrade stays clear with fewer cleaning visits. Provided the edge cover and anchoring system are tested and correctly installed, the structural performance stays stable for decades even on a busy main road.
Can Existing Metal or Timber Balustrades Be Retrofitted to Glass Without Major Disruption?
In most cases, yes. The first step is a survey of the existing structure, the fixings and the load path to confirm that the floor, stair or balcony edge can take the new system. Engineered channels or point-fix brackets are then designed for that substrate. Off-site fabrication, laser surveying and a phased installation mean the building can stay open while the work proceeds, with temporary edge protection in place at each stage. The result is a barrier that meets the current Building Regulations.
What Are the Typical Lead Times for Commercial Glass Balustrade Projects in Ilford?
Allow roughly four to ten weeks from approved drawings to installation. Standard channel or post systems with stock hardware sit at the shorter end, around four to six weeks, while complex geometry, bespoke stainless fixings or structural laminated glass push the programme towards eight to ten weeks. That period covers the survey, structural checks, procurement and fabrication. Site factors such as access, sequencing with other trades and temporary edge protection can add time, so we agree them at the design stage.
How Do Glass Balustrades Impact Building Insurance or Liability Requirements for Businesses?
Insurers treat a glass balustrade as a safety-critical element and will want to see evidence of BS 6180 compliance: structural calculations, certified fixings, laminated safety glass and a documented maintenance programme. A business that can produce those usually finds its public liability position clearer and its premiums easier to negotiate. Keep the handover pack with the insurance documents and add the balustrade to the building's risk assessments.
Are There Sustainable or Recycled Glass Options Suitable for Commercial Balustrades in Ilford?
Yes. Toughened and laminated safety glass can be manufactured with a high proportion of recycled cullet without any loss of strength or clarity, and the aluminium and stainless steel used for channels and fixings are themselves widely recycled. Low-iron glass and solar-control coatings can be added to reduce heat gain. Every one of these options still has to meet the loading, impact and edge-stability requirements of BS 6180, so sustainability never comes at the expense of safety.
Summary
Commercial glass balustrades in Ilford are a safety system first, designed to Part K and BS 6180, and a way to make a corridor, stair or terrace feel open and well lit second. The glass type, fixing method, loading class and maintenance plan decide how well the installation performs over its life. Call us for a free site survey and we will set out the right system for your building, with calculations and a clear price.