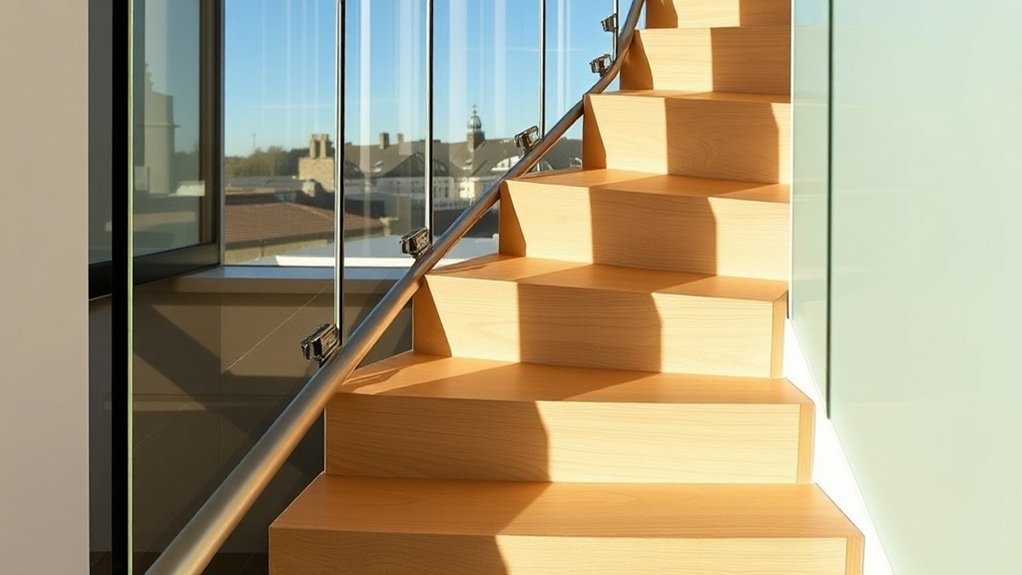
Swapping timber spindles for glass panels is one of the quickest ways to brighten a Ilford staircase and make a narrow hall feel wider. The glass has to earn that effect safely, so we use toughened or laminated glass designed to BS 6180 and Approved Documents K and M, in clear, low-iron, tinted or etched finishes depending on how much privacy and glare control you want. We survey the stair, run the calculations and fit the panels with certified fixings, and the rest of this page explains how each stage works.
Key insights
- Glass staircase panels in Ilford let daylight travel through the stairwell, which makes narrow terraced hallways feel larger and more modern.
- Use toughened or laminated safety glass to BS 6180 and Part K, with a guarding height of 900 mm on internal flights and a thickness set by span and fixing type.
- Clear, low-iron, tinted, acid-etched or back-painted glass each change how much you see through the stair and how much light bounces around it.
- A good installer laser-surveys the stair, provides calculations and fixing details, and leaves you with the paperwork Ilford Building Control expects.
Why Choose Glass Staircase Panels in Ilford
Most Ilford, IG1 houses have the stair in the middle of the plan, where it blocks light from the front door to the kitchen. Replacing the balustrade with glass staircase panels lets that light pass straight through, so a dim Victorian hall or a boxed-in new-build landing reads as one connected space rather than a corridor.
The performance side is just as controllable. Toughened or laminated glass shrugs off knocks from shopping bags, buggies and children, and the thickness, edge polishing and fixing method are all chosen to meet Part K and the load figures in BS 6180 rather than guessed. Finish is the last decision: clear or low-iron glass keeps everything visible, a grey or bronze tint adds depth, and back-painted or etched panels give privacy at eye level.
Safety Standards for Glass Staircases in the UK
A glass staircase looks delicate but has to behave like structure. The usual specification is laminated toughened glass, which holds its fragments on the interlayer if a panel breaks so the barrier is not lost. Thickness is set from the span, the load category and the fixing method, then the impact resistance and line loads are confirmed by certified testing. Polished edges, properly finished arrises and good interlayers stop cracks spreading and prevent delamination.
The balustrade also needs restraint that does not move: a continuous handrail, engineered fixings and tested point or channel systems. On the treads, anti-slip finishes, contrasting nosings and controlled reflectivity make every step visible, even on the most minimal designs.
Planning and Building Regulations for Glass Staircases in Ilford
Every design decision on a Ilford, IG1 glass staircase has to be checked against the Building Regulations, the British Standards and any local planning rules. That means confirming structural performance, impact resistance, guarding heights and load capacity, and finding out whether the work needs planning permission or falls within permitted development.
Compliance With UK Building Codes
Planning is only usually an issue where the stair is visible from outside through large glazing, or on a listed building or one covered by an Article 4 direction. On the regulations side, map the design against Parts K and M and reference the current British Standards in the specification. Scaled drawings, structural details and a short performance note showing how the glass, fixings and supporting structure meet the requirements will get a faster response from Building Control.
Safety Standards And Permissions
Getting a dramatic glass staircase through Building Control means showing how every detail satisfies Part K and Part B: structural calculations for glass thickness, fixing method and load paths, together with documented impact and balustrade performance. In practice that gives clear balustrades that still reach the minimum guarding height, low-iron glass treads engineered for slip resistance and point loads, and fixings hidden within fully certified structural details. Then confirm whether the scheme is permitted development or needs consent, get Building Control approval from the council or an approved inspector, and keep every drawing, test certificate and sign-off in one file.
Types of Staircase Glass Panels and Finishes
The panel type and finish decide how the stair performs, how it cleans and how it looks. The choice is between toughened, laminated or toughened-laminated glass, trading impact resistance, post-breakage behaviour and the ability to span further between fixings. For a particular look, specify clear, ultra-clear low-iron, tinted or back-painted glass; acid-etched, sandblasted or ceramic-frit finishes control glare, hide fingerprints and give privacy while keeping the panel visually light. In busy Ilford stair cores, go for thicker glass, better interlayers and a factory-applied hydrophobic coating that makes cleaning quicker.
Framed vs Frameless Glass Balustrades
A framed system gives defined lines, fixed anchor points and a predictable load path, which is valuable in older Ilford, IG1 houses where walls are out of plumb and stringers vary. It also pairs toughened or laminated glass with steel or aluminium profiles that take the knocks instead of the glass edges. Frameless balustrades instead use a high-spec base channel or point fixings and thicker glass to produce a floating edge that still meets the British Standards, with light washing across an unbroken run of glass and the option of etched patterns lit from below by integrated LEDs.
Design Ideas for Glass Staircases in Ilford Homes
Think of a glass staircase in a Ilford home as a way of moving light around as well as moving people. Low-iron toughened glass gives the clearest result, and a coloured interlayer, a frit pattern or a painted stringer behind the panels adds character without turning the stair into a gimmick. Plan the lighting at the outset: LED channels can be recessed into the handrail, the treads or the wall reveal. Keep anti-slip treatments to the treads that need them so the panels stay transparent, and hide fixings with countersunk point supports or concealed base shoes for the cleanest line.
Glass Stair Panels for Ilford Businesses and Offices
In Ilford workplaces glass stair panels carry brand identity, spread daylight across floors and stand up to heavy daily use. Laminated or toughened glass, engineered fixings and non-slip treatments meet the BS standards while keeping the look minimal. Panels can be etched with a logo, tinted in a corporate colour or coordinated with signage and flooring: transparent flights joining several office floors into one bright volume, softly tinted panels framing meeting areas, or gradient privacy glass separating a public reception from secure workspace.
What Affects the Cost of Glass Staircase Installation?
Budgeting for a glass staircase in Ilford means understanding how glass type and thickness, design complexity and labour each move the total. Fixings, finish quality and extras such as handrails and lighting channels shift the price too. Frameless and minimal-hardware systems cost more than framed ones, but they let through the most light, and when comparing quotes it pays to look at the whole life of the installation rather than only the upfront number.
Glass Type And Thickness
Two staircases that look alike on a drawing can be priced very differently. Toughened glass is the cheaper, strong option; laminated glass adds post-breakage safety, some acoustic benefit and better long-term durability at a higher price; a toughened-laminated hybrid gives both. Low-iron glass costs more than ordinary float, and frosted, tinted or patterned panels add privacy and drama but need more precise processing. Thicker, higher-specification glass costs more but gives a safer, more durable stair that will not need revisiting.
Design Complexity And Labour
Helical flights, split levels and faceted curves mean more precise surveying, a template for every panel and tolerances coordinated across several trades, all of which add design time and hours on site. Long runs without posts, minimal joints or floating treads need advanced calculations, bespoke details and highly skilled fitters. Tight Ilford properties add manual handling and staged installation. The way to keep control is clear drawings, early structural input and realistic planning of how the glass gets into the house.
Fixings, Finishes And Extras
Surface-mounted or concealed fixings, bespoke brackets and custom handrail profiles each change fabrication time, calculations and installation effort, from brushed stainless bolts dotted across clear glass to minimal channels buried in a shadow gap so the panels appear to float. Powder coating, anodising and specialist patinas are priced differently, etched motifs or coloured interlayers add manufacturing steps, and lighting in handrails, base channels or treads needs electrical planning.
Common Design and Installation Mistakes With Glass Stair Panels
The most expensive problems with glass stair panels come from wrong measurements, tolerances that were never defined and poor fixing and alignment. Miss a clearance or forget an expansion gap and you build in stress points that cause rattles, cracks or a failed inspection.
Incorrect Measurements And Tolerances
Glass does not flex to fit, so a small survey error becomes a visible gap, a stepped edge or a panel that will not go in. The usual Ilford problems, walls out of plumb, uneven stringers and slabs that deflect slightly, make this worse.
To avoid remaking panels:
- Record the site with a digital laser survey and check it against the CAD or BIM model.
- Set explicit tolerances for glass, handrails and channels and share them with every trade.
- Trial the critical junctions with a sample panel before releasing the full order.
Poor Fixing And Alignment
When brackets, channels or point fixings are out of position you get uneven joints, racking and concentrated stress in the glass, and the misalignment exaggerates every small surface flaw that contemporary Ilford, IG1 staircases depend on hiding. Specify a precise fixing grid, laser-set datum lines and toleranced packers to absorb structural variation. Use calibrated torque tools on point fixings so the glass is never over-clamped, and finish with a QA routine of string lines, digital levels and photographed sign-off.
See our main glass balustrades and balconies page for the full range of options in Ilford. Related work we take on includes terrace glass balustrades and semi-frameless balustrades.
Frequently Asked Questions
Can Staircase Glass Panels Improve My Property’s Resale Value in Ilford?
They usually help, especially in Ilford terraces and flats where the hallway is dark and narrow. Buyers notice a brighter stair as soon as they walk in, and glass reads as low maintenance compared with painted spindles. A sympathetic design and a certified installation with calculations and a Building Control record reassure surveyors; a cheap, non-compliant system can have the opposite effect once a surveyor flags it.
How Long Do Staircase Glass Panels Typically Last Before Needing Replacement?
Internal toughened or laminated panels have no real wear-out date; 30 years or more is normal when the glass was specified and fixed correctly. What ages first is the hardware and the sealant, so corrosion-resistant fixings and a quick check every year or so are the main factors in lifespan. The usual reasons for replacement are an edge chip from a heavy impact, an interlayer that has taken on moisture, or a change of style.
Can I Integrate LED Lighting or Smart Features Into Glass Stair Panels?
Yes, and it is best planned before the panels are made. Low-profile LED channels can run along the treads, the base shoe or inside the handrail, with frosted or etched glass spreading the light evenly. Smart options include app-controlled dimming and step sensors that light each tread as you climb. Cable routes and low-voltage drivers need agreeing early so nothing cuts through a structural element, and the electrical work should be certified separately.
What Warranty Should I Expect on Staircase Glass Panels and Installation?
A reasonable package is around ten years on the glass and two to five years on hardware and workmanship. Read the wording: it should cover delamination, discolouration, structural failure and fitting defects, not just breakage, which is normally excluded. Make sure the installation is certified with load calculations and a Building Control record, since a warranty on a non-compliant stair is of little value.
Summary
Staircase glass panels in Ilford are an investment in light, safety and long-term value as much as style. Follow the Building Regulations, choose the right glass type and finish, and use an installer who provides calculations and documentation. Call us for a free survey and quote on glass staircase panels for your home or business.